Foyer der Conference Area im hbw München mit Großbildleinwand und Glasfront
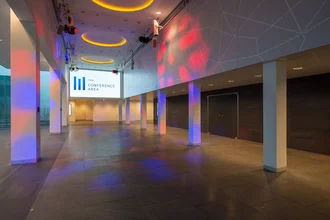
Foyer im hbw München mit farbiger Veranstaltungsbeleuchtung und Conference-Area-Display
Foyer der Conference Area im hbw München mit Cateringtresen, Stehtischen und Terrassenblick
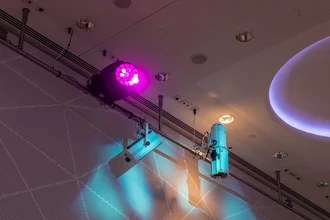
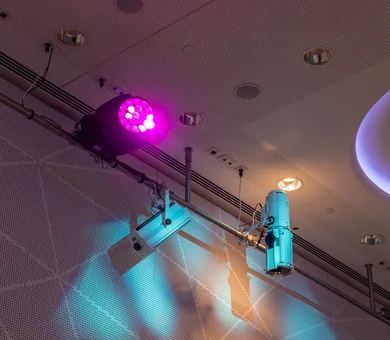
Veranstaltungsbeleuchtung im Foyer des hbw München – farbige Scheinwerfer an der Decke
with 15 m² LED wall
Foyer & Technology
• 280 m²

Our spacious foyer offers ample room for all your needs. The perfect venue for your event, catering, or celebration!

Tailor-made location

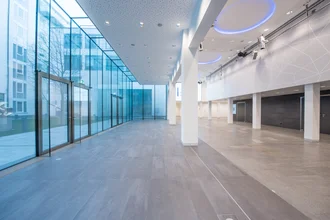
The spacious and sunny foyer connects the three halls of the convention center. It is a master of transformation and is also ideally suited for galas and in-house trade fairs, as well as for gastronomic events such as live cooking demonstrations at the cooking station.


The large 13 m² LED video wall is the technical highlight of the foyer and can display any content. During annual general meetings, the video wall can also be used to transmit images from the other conference rooms.

[Translate to English:] Joanne Fung - Projektleiterin
Get a free consultation
Joanne FungProject manager

  • Large LED video wall (only available when booking the entire Conference Area)
  • Telecommunications, internet, and power connections via floor boxes
  • Free Wi-Fi access for house guests
  • Digital connection to other rooms
  • Variable sound system available
  • Cloakroom for the entire Conference Area
  • Mobile reception desks
  • Smartphone charging station
  • Basic bistro tables provided (additional bistro tables available for rent)

  • 280 m²
  • Air conditioning
  • Accessible
  • Cloaking room (20 m²)
  • Restrooms with accessible toilet
Foyer der Conference Area im hbw München mit Großbildleinwand und Glasfront
Veranstaltungsbeleuchtung im Foyer des hbw München – farbige Scheinwerfer an der Decke
Foyer im hbw München mit farbiger Veranstaltungsbeleuchtung und Conference-Area-Display
Foyer im hbw München mit Zugängen zu den Sälen und digitaler Beschilderung
Foyer im hbw München mit Steinboden, Säulen und Blick in das gläserne Atrium
Foyer der Conference Area im hbw München mit Cateringtresen, Stehtischen und Terrassenblick

Further information about the Foyer & technology

Equipment details for the Foyer & technology

General Data

  • 280 m²
  • Air conditioning
  • Accessible
  • Cloaking room (20 m²)
  • Restroom with accessible toilet

Screen

Large LED video wall (only when booking the entire ConferenceArea)

Video projection

Individual design options for the LED wall

Microphone/Sound System

Room-optimized microphone and sound system

Seating options

Other seating arrangements are only possible by prior arrangement and when booking the entire conference area.

Internet access

Free Wi-Fi internet access for house guests

Video/Audio

Digital video and audio technology

Video recording

No permanently installed foyer camera

Original sound distribution

Audio signal is transferred to XLR distributors in the room

Connections

Telecommunications, internet and electricity connections via floor boxes

Room plan of Foyer & Technology

Room plan of Foyer & Technology

Raumplan Foyer im hbw München
The hbw Newsletter
Stay up to date and subscribe to the mbw newsletter.
hbw ConferenceCenter and mbw Medienberatung der Wirtschaft
Read more
To the mbw website